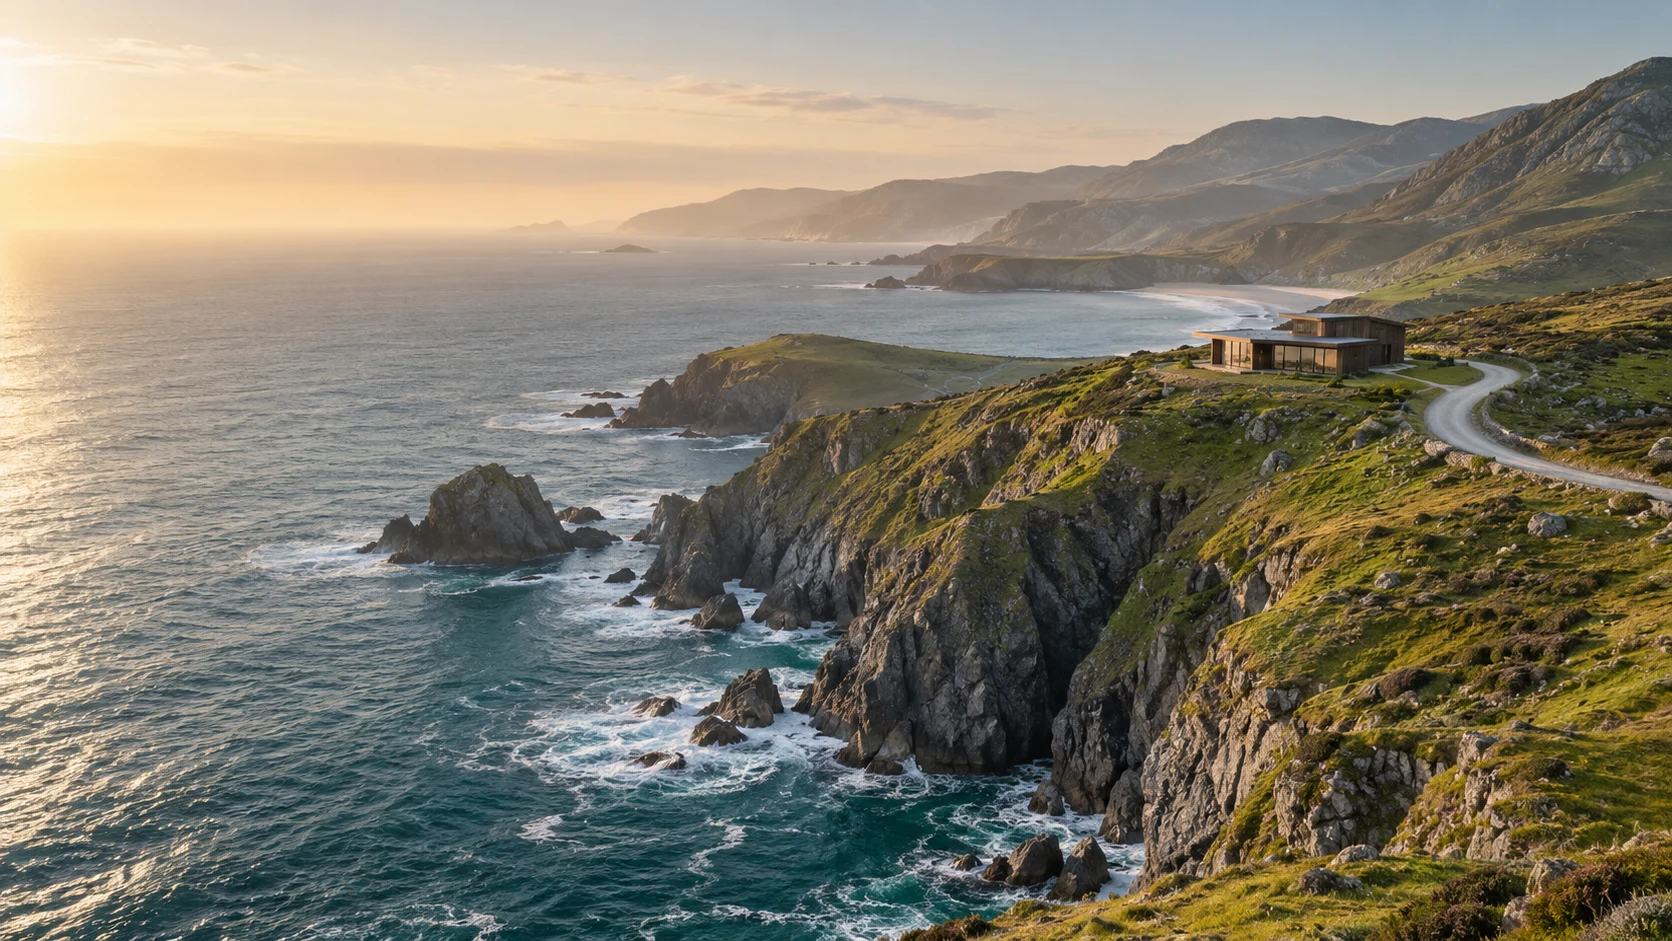
A home, in its element.
A house that asks less of its surroundings. Open to the light, grounded in its materials, and made for the small rituals of everyday life.
- Project
- Hearth House
- Location
- Coastal New South Wales
- Scope
- Architecture & interiors
- Status
- Residential concept / 2026
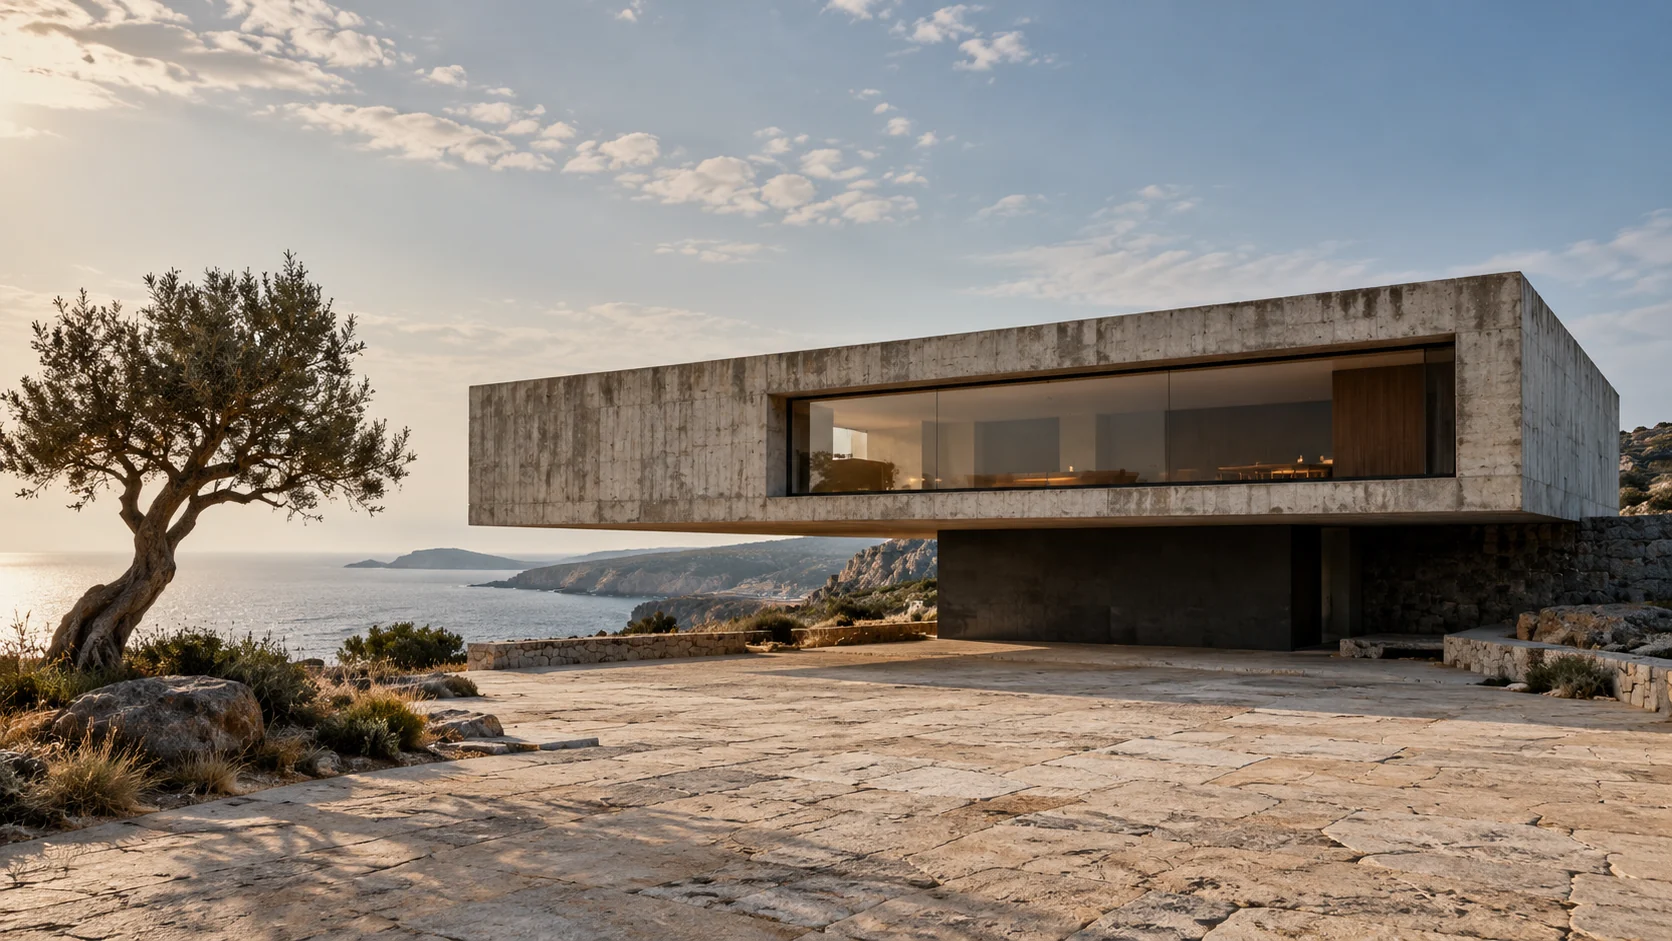
Less building. More belonging.
The brief began with a feeling, rather than a floor plan: a place to slow down, where the landscape remains the main event. The challenge was to create privacy and shelter without closing the house off from the world around it.
A low roofline, a simple footprint, and a generous connection to the garden gave the concept its starting point. Every room looks outward. Every threshold makes space to pause.
Let the site do the talking.
We brought the living spaces to the light and tucked the quieter rooms behind a sheltered edge. Deep eaves temper the afternoon sun; opposing openings invite a breeze through the plan.
The palette stays deliberately small: tactile timber, soft mineral surfaces, and planting allowed to grow into the edges. Fewer gestures, considered more carefully.
A quieter kind of impact.
Illustrative design-study specifications. This fictional project demonstrates the component; it is not a completed building or a performance claim.
- m² considered footprint
- 186
- core material families
- 03
- clear connection to place
- 01